There is a particular kind of excitement that comes with walking into a period property for the first time. Not the excitement of seeing something beautiful, because often, at that stage, it is far from it, but the excitement of seeing what it could become. Of reading the bones of a building and understanding its potential.
That is exactly how we felt when we first stepped inside this substantial Victorian home in South Wales. As interior designers working across Wales and beyond, period properties like this one represent some of our most rewarding and complex work, and this project was no exception.
What we found
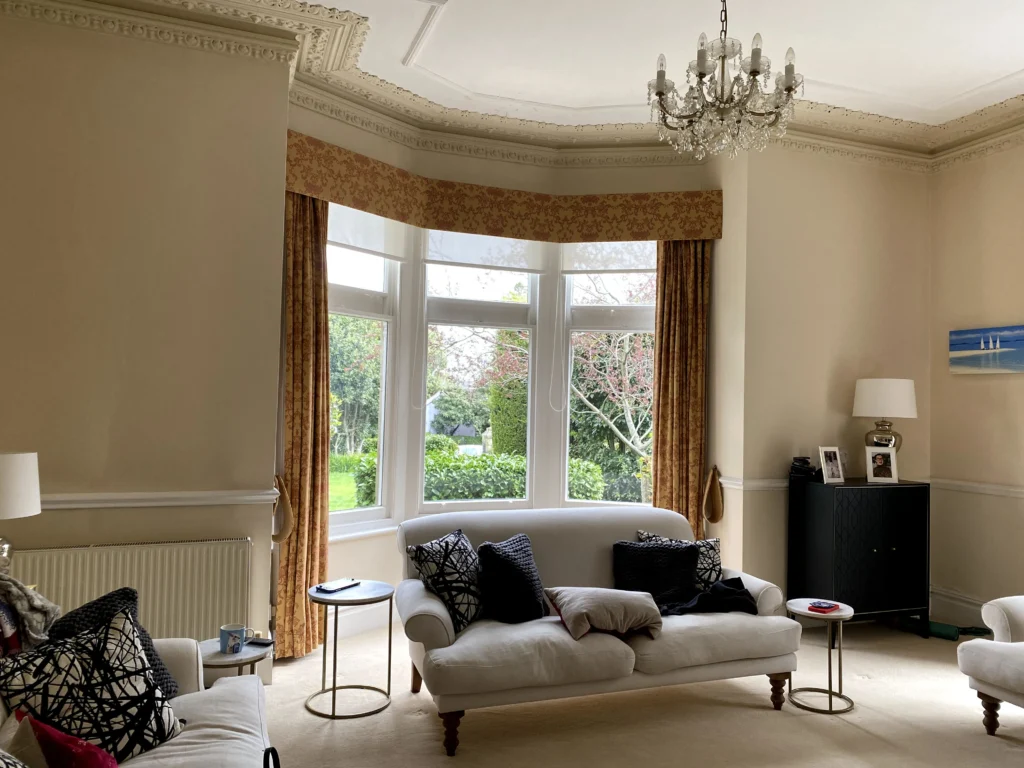
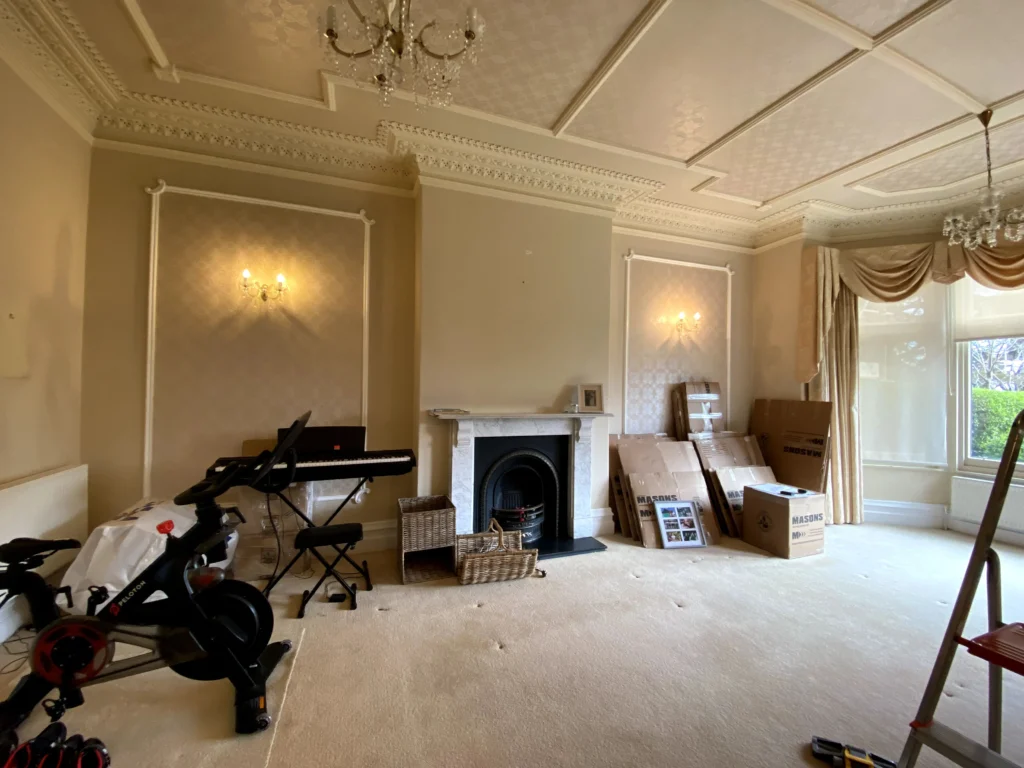
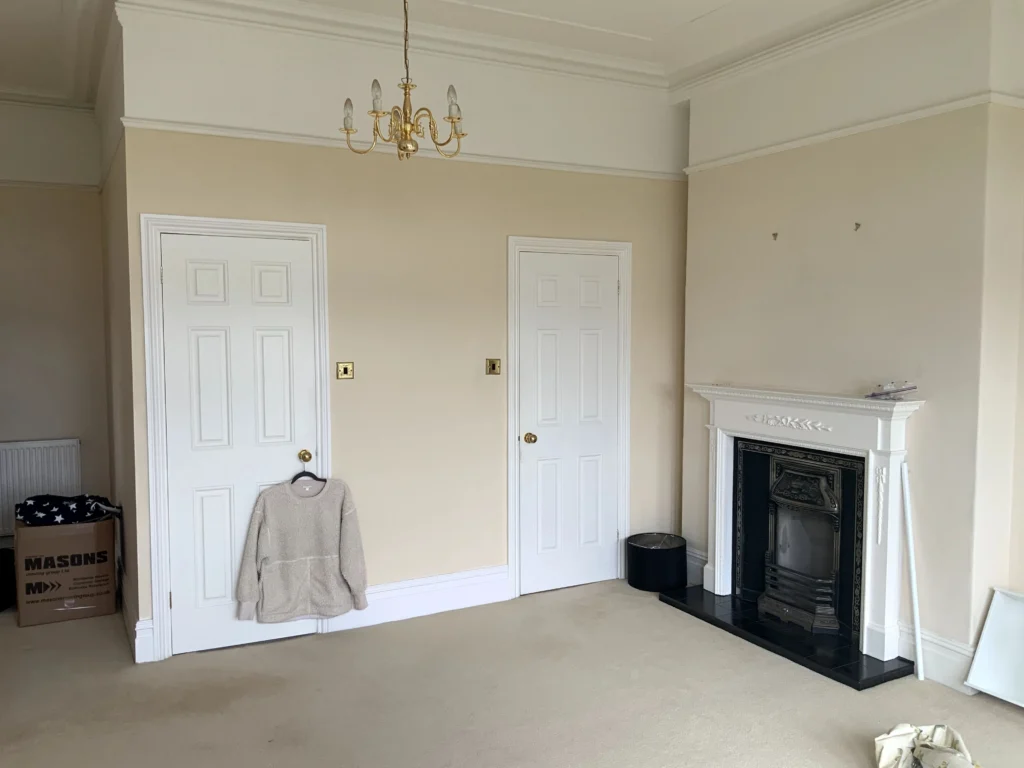
When our clients purchased the property, it had been operating as a nursing and retirement home. Years of institutional use had left their mark in every room. Yellowed wallpaper lined the walls, and, remarkably, the ceilings too. The original mouldings, though present, were buried under layers of paint accumulated over decades of decorating, their detail lost and their profiles distorted. Ornate and over the door architraves, which would have once been elegant, had become heavy and dated. The flooring was worn carpet with tired laminate, the radiators were old and the moulding details were inconsistent throughout the spaces. The kitchen, despite the generous proportions of the house itself, had been arranged around a large island that consumed the available space rather than making the most of it.
On paper, it was a significant project. In reality, it was an extraordinary opportunity.
What we did
When we work with period homes, our approach is always to maximise the original character of the property wherever we possibly can. That does not mean preserving everything, sometimes elements are too far gone, too altered, or simply incompatible with how a home needs to function today. But it does mean looking carefully at what is there before deciding what to do next.
In this house, the bones were remarkable. High ceilings, grand proportions, an original staircase with a beautiful newel post. Coving profiles that, once uncovered and understood, told us exactly what the house wanted to be. Our role as residential interior designers is always to honour that history, and to bring it forward into something that feels fresh, elegant, and deeply liveable rather than simply preserved.
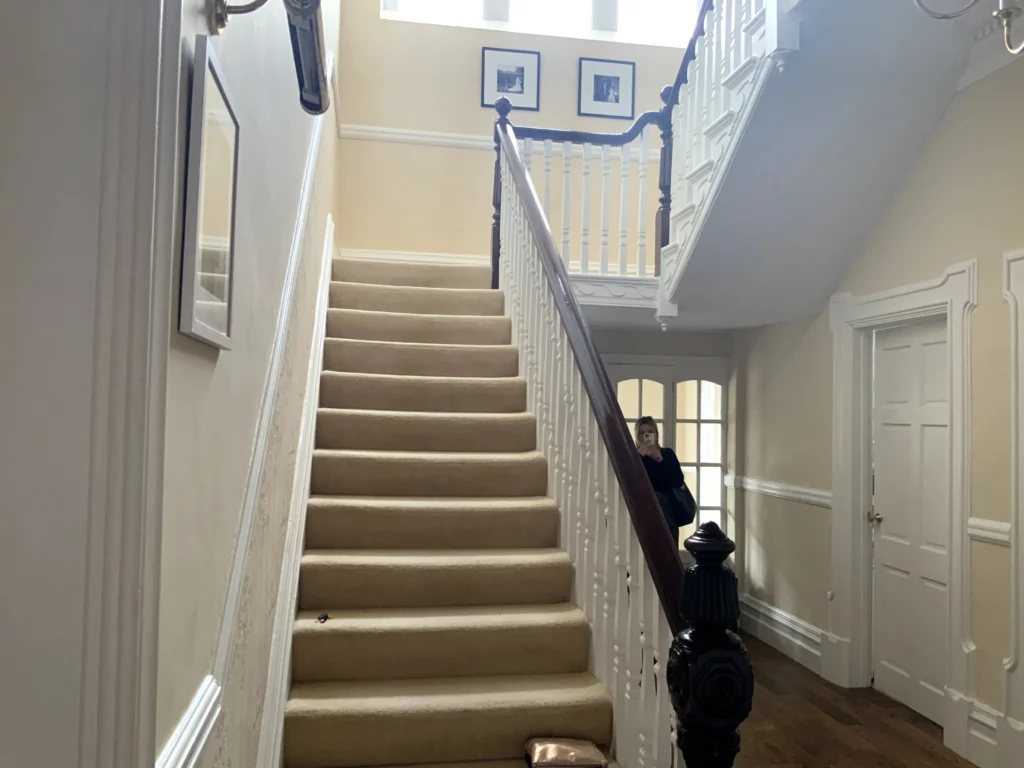
The staircase was one of our first priorities. The original newel post was retained and restored, becoming the anchor point around which the rest of the hallway was reimagined. The transformation it underwent, from a tired, paint-laden feature in a worn institutional space to the centrepiece of a considered, elegant entrance hall, is one of the most striking before and afters this project produced.
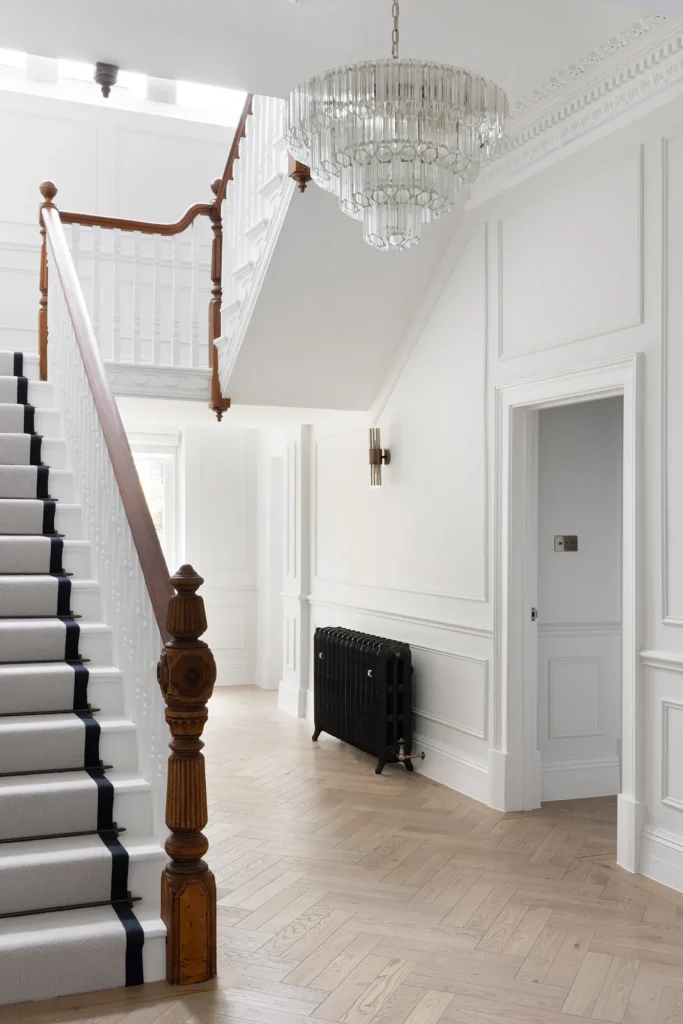
Throughout the ground floor, new mouldings and panelling were introduced in keeping with the Victorian character of the home, but with a lighter, more refined sensibility than what had been there before. Doors, architraves, and skirting were all replaced with Victorian-profile alternatives, more elegant in proportion and far more considered in detail. Ceiling roses were updated and coving was added to areas where it had been removed or damaged, matched carefully to a Victorian profile to maintain continuity across the house.
The flooring choice was equally considered. Double plank wood flooring was laid throughout the ground floor, its scale and warmth complementing the period features above. A brass trim was introduced as an inlay border detail that ran around the perimeter of the rooms, a detail that adds depth and a quiet material richness that elevates the overall scheme without drawing attention to itself.
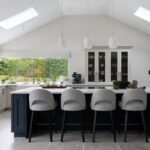
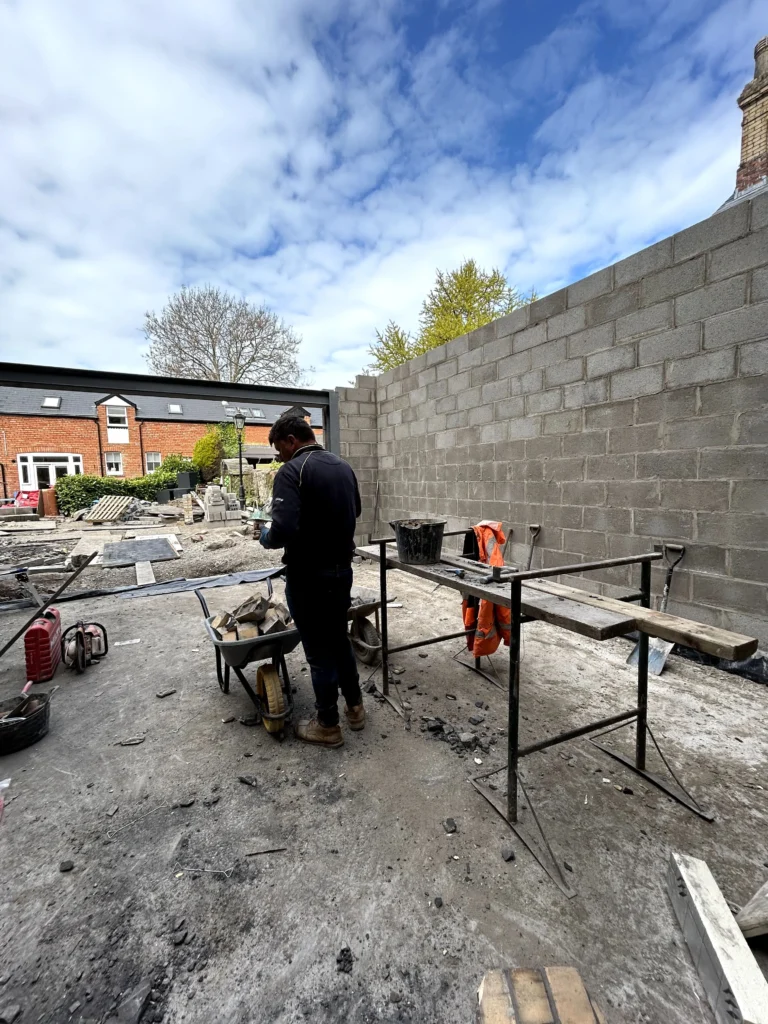
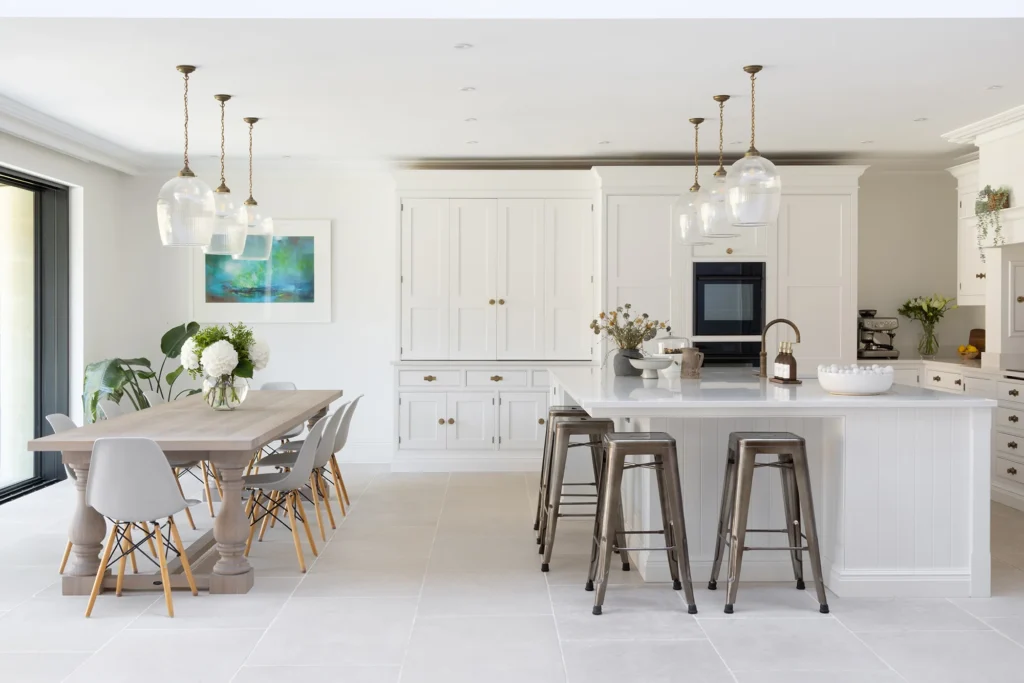
To the rear of the property, an extension was added to open up what had been an undersized and poorly configured kitchen. This is where our interior architecture training becomes particularly valuable, understanding not just how a space should look, but how it should be structured, how light moves through it, and how it connects to the rooms around it. The result is a generous kitchen and snug area that finally does justice to the scale of the house, designed in collaboration with Tom Howley, whose cabinetry brought the same level of craftsmanship to the new addition that the restoration brought to the original rooms.
The result
What you see in the after photographs is a home that feels, in the very best sense, as though it has always looked this way. The period details are not pastiche, they are genuine, considered, and carefully calibrated to the age and character of the building. The new elements sit alongside the restored originals without any sense of conflict or compromise.
This is what we love most about working with period properties across Wales and the wider UK. The history is already there. The character is already there. Our role is simply to find it, honour it, and give it the setting it deserves.
Living Made Beautiful.