Some projects arrive with a brief. Others arrive with a story. The Arch and Bloom development in the heart of Guildford was, from the very beginning, the latter.
When we were first appointed over two years ago to design the base build for this significant new residential development, more than 400 apartments, alongside a residential amenity encompassing a cinema, gym, co-working space, and all the connecting areas surrounding them, we knew that the scale of the opportunity came with an equal measure of responsibility. This was not simply a case of creating interiors that looked beautiful. It was about creating interiors that felt as though they genuinely belonged.
Guildford is a town with deep roots and a rich visual identity. Our first task was to understand it properly.
Finding the inspiration
Before a single material was selected or a colour palette considered, we spent time immersing ourselves in the character of the town and its surroundings. The iconic cathedral. The nostalgic castles and historic buildings that punctuate the skyline. The alleyways and cobbled streets that invite you to slow down and look more closely. The arches and curves that appear again and again throughout the town’s architecture. The work of local artists and artisans whose craft is woven into the cultural fabric of the place.
What emerged from that research was not a mood board of references to be translated literally, but a set of principles that would quietly underpin every decision we made across the entire development. Warmth, texture, a sense of discovery and connection to place. Materials that felt honest and considered rather than generic or imposed.
These principles became the thread that would run through everything, from the base build of the apartments themselves, through the residential amenity spaces, the corridors, and ultimately into the show apartment and sales and marketing suite that we were later asked to design and fit out.
A journey of discovery
One of the ideas that shaped the design most profoundly was the concept of journey. Walking through Guildford itself is an experience of transition, from one street to the next, through an archway, around a curve, into an unexpected courtyard. There is a quality of discovery to the town that we wanted to capture within the development.
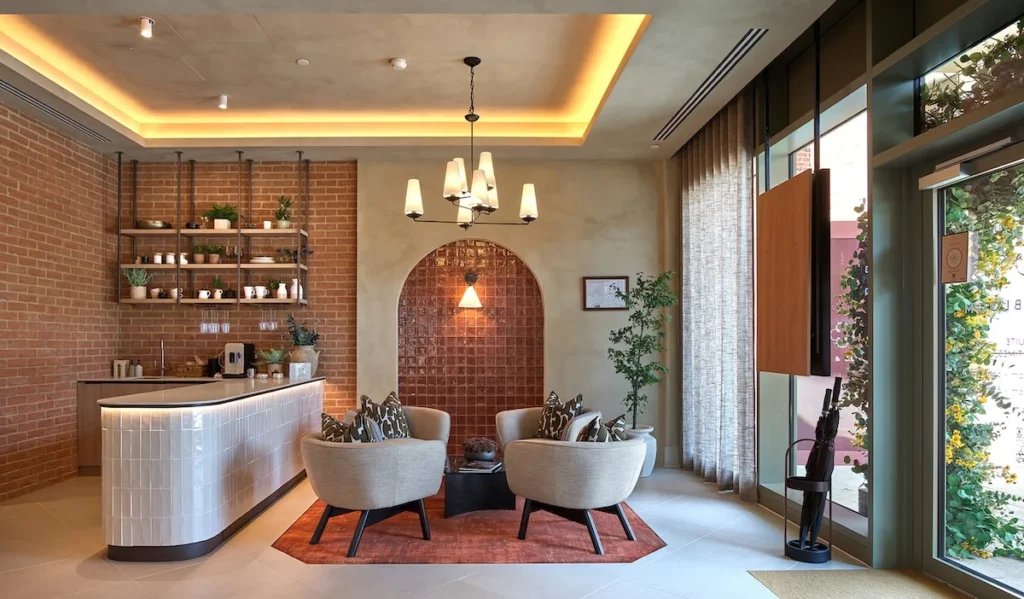
We were determined that no area would feel forgotten or disconnected. Every space, however functional, however transitional, was to feel considered and connected to the one before it. The experience of moving through the building, from the moment you step inside through the amenities and corridors and into your apartment, was designed to feel like a single, cohesive journey rather than a series of separate rooms.
Arches and curves became a recurring motif throughout. Natural textures and mixed metals, inspired by the town’s sculptural heritage and blacksmithing traditions, were introduced as complementary materials that add depth without competition. Warm timbers, textured stone, red brick references, bronzes, and the natural greens and browns of the surrounding landscape all found their place within the palette, not as decorative choices, but as genuine responses to the environment the development sits within.
The show apartment
When we were asked to take on the show apartment and sales and marketing suite, the design language we had already established gave us a strong and considered foundation to build from.
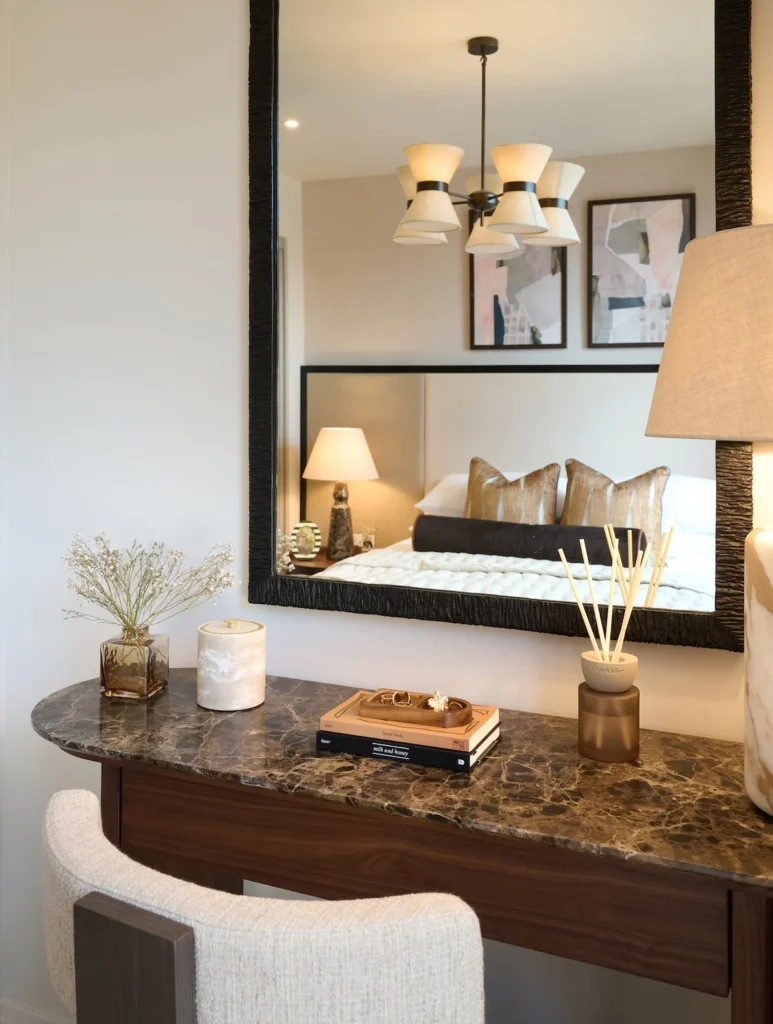
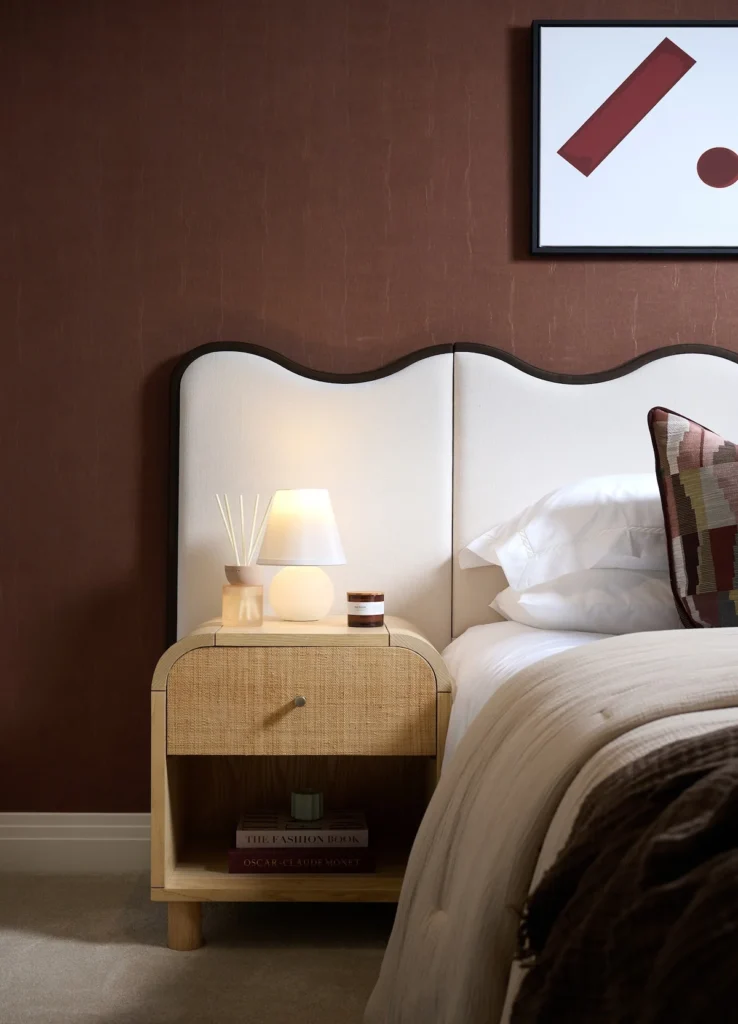
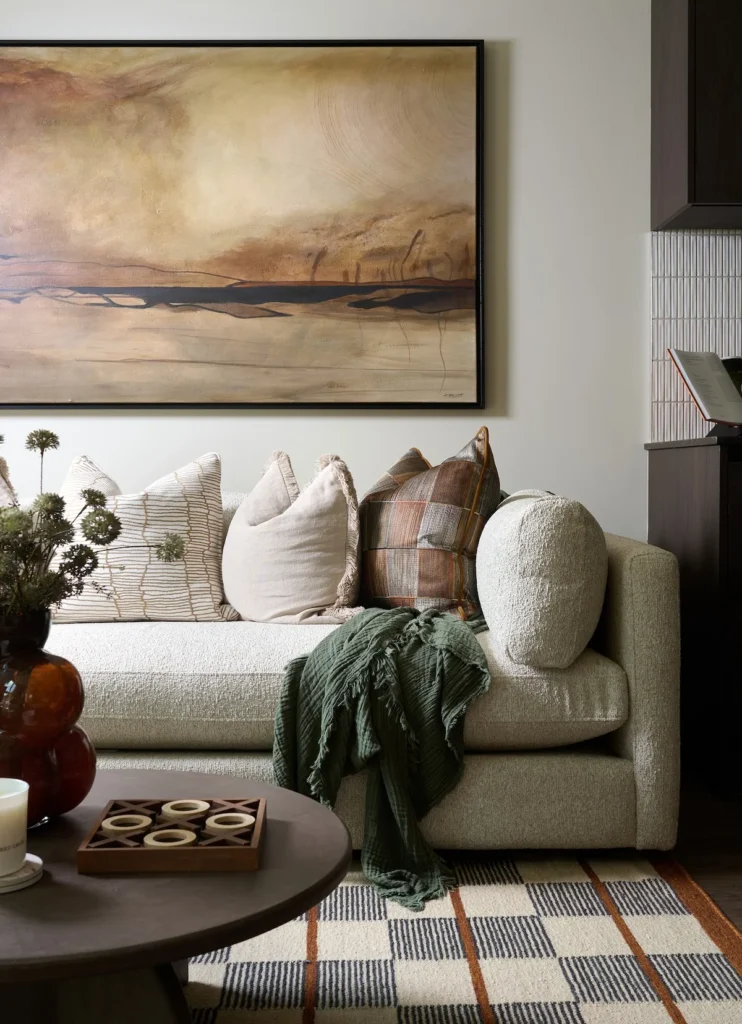
The show apartment was designed to demonstrate the quality and warmth of life within the development, to help prospective buyers not just see the space, but feel it.
Rich, earthy tones anchor the bedroom, where a deep terracotta wall creates a sense of intimacy and warmth that feels entirely intentional. Natural rattan, curved headboards, and carefully layered textiles speak to the tactile quality that runs throughout the scheme. Every detail has been chosen to suggest a life well lived, rather than a space simply dressed for photographs.
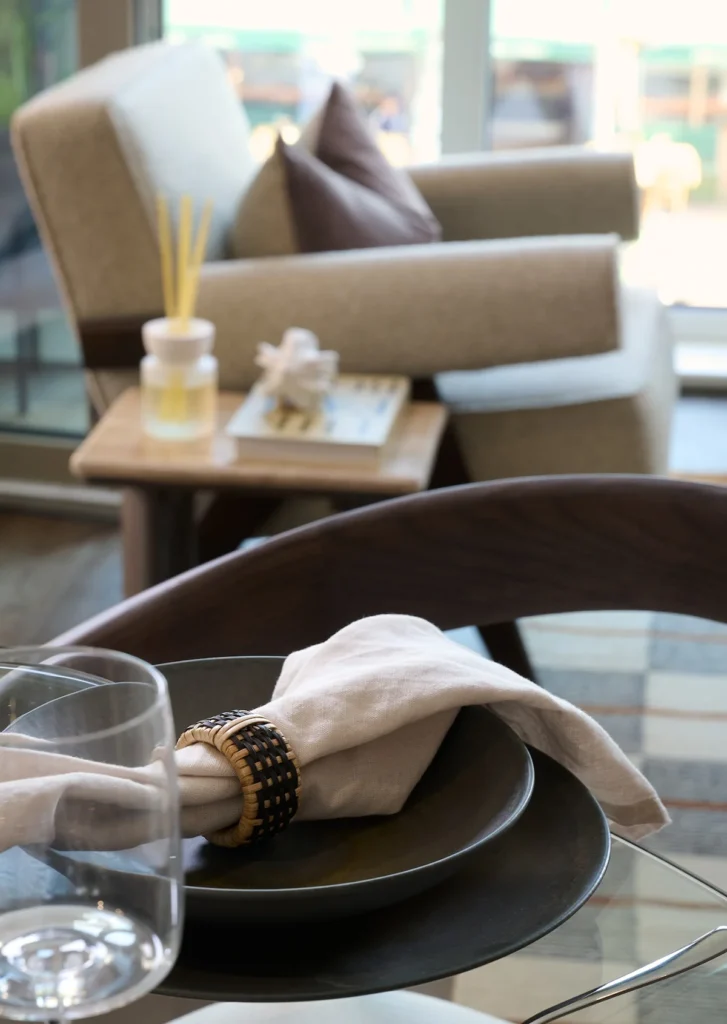
The dining area extends this warmth into something more enjoyable, dark timber chairs with curved backs, a glass topped table, dark ceramic plates, and linen napkins that feel quietly considered rather than styled.
The sales and marketing suite
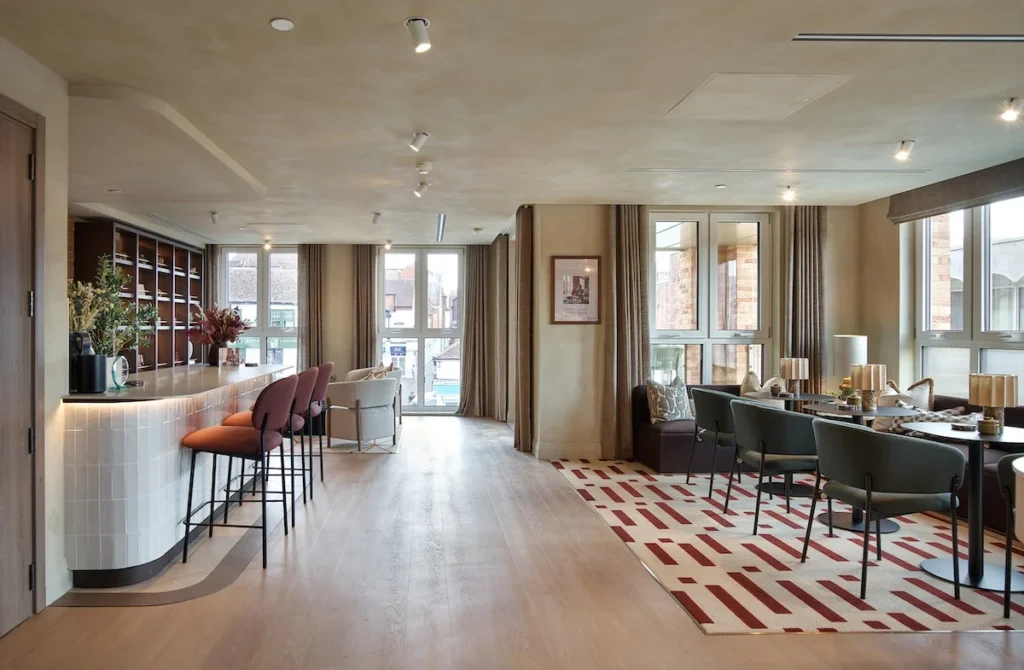
The sales and marketing suite was designed to set the tone for the entire development from the very first moment a potential buyer steps inside. It needed to communicate aspiration and quality without feeling over-designed or inaccessible. It needed to feel like Guildford, locally rooted, historically connected, and warmly contemporary.
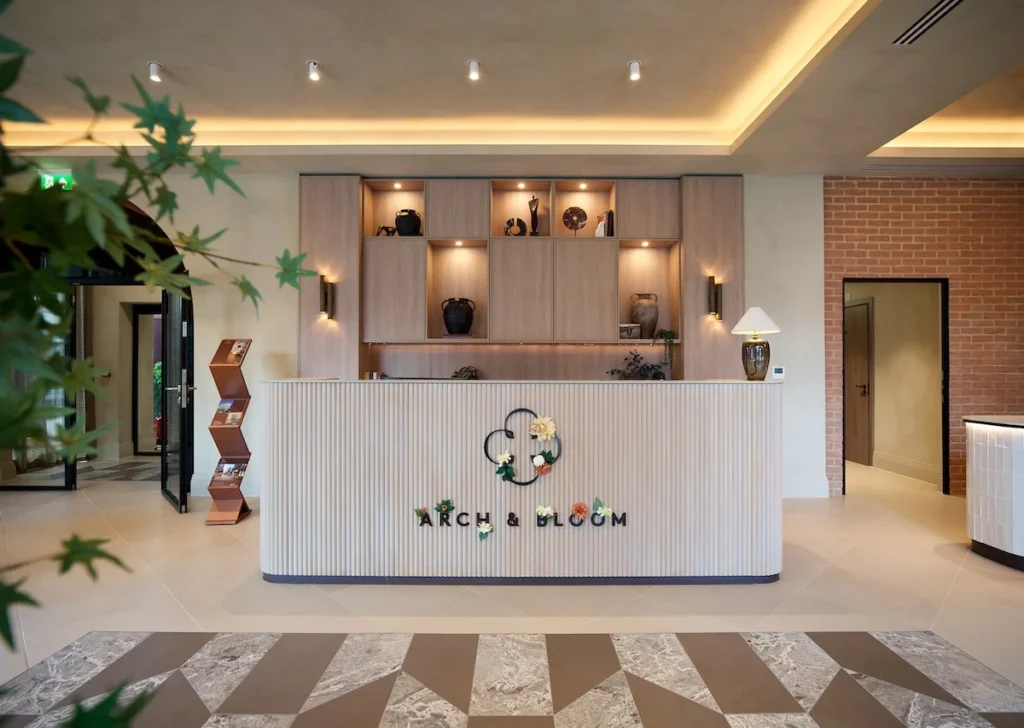
The result is a space that creates curiosity and character in equal measure. Layered materials, warm lighting, considered furniture selections, and artwork chosen in reference to local artists all contribute to an environment that invites people in and encourages them to imagine themselves living there.
Two years in the making
Projects of this scale and ambition take time, and this one has been two years in the development. With the amenities and wider development still under construction, what you see here represents only the first chapter of a much larger story. But it is a chapter we are deeply proud of.
Arch and Bloom is a development that could so easily have defaulted to the generic. Instead, it has been designed from the ground up to feel like an authentic part of the town it calls home. That, for us, is exactly what design for real life looks like, not interiors that exist in isolation, but spaces that are rooted in place, connected to community, and built to be genuinely lived in.
Living Made Beautiful.