Lighting is the element of interior design that is most often underestimated, and most keenly felt when it is done well. It is not simply a practical consideration, it is the thing that determines how a room feels at every hour of the day, in every season, and for every occasion. This project, a significant kitchen extension in Haslemere, gave us the opportunity to approach lighting design from the ground up, and the results speak for themselves.
The starting point
The existing kitchen was dated in every sense. A flat ceiling, brushed stainless steel downlights, and no considered approach to how the space was lit or experienced. When our clients came to us with plans to extend the kitchen significantly, outwards by 3.3 metres and 5.5 metres to the left, creating a full kitchen, living, and dining space complete with a home bar and separate utility room, we knew that lighting design would be central to making the new space work.
The architecture itself set the tone. A new vaulted gable roof with a cathedral ceiling rising to 3.7 metres at its highest point, a long flat section spanning 9.2 metres across the length of the kitchen, new skylights, a glazed apex window, and bi-folding doors opening onto the garden. This was a space flooded with natural light during the day, and one that needed to feel considered, warm, and carefully controlled after dark.
What we knew we did not want
Before we began designing the lighting scheme, we were clear about what we wanted to avoid. A ceiling full of downlights, angled awkwardly to follow the pitch of the vault, would have felt cluttered and inelegant. Lines of recessed spotlights running the length of the cathedral ceiling would have had all the atmosphere of an airport runway. Heavy or dominant light fittings that competed with the architecture were equally off the table.
This space deserved something more thoughtful.
A layered approach
The solution was to design the lighting in distinct zones, each with its own circuit, its own character, and its own contribution to the overall atmosphere of the space. Rather than relying on a single overhead source, we built up layers, task lighting, ambient lighting, feature lighting, and accent lighting, that could be used independently or together depending on the time of day and the mood required.
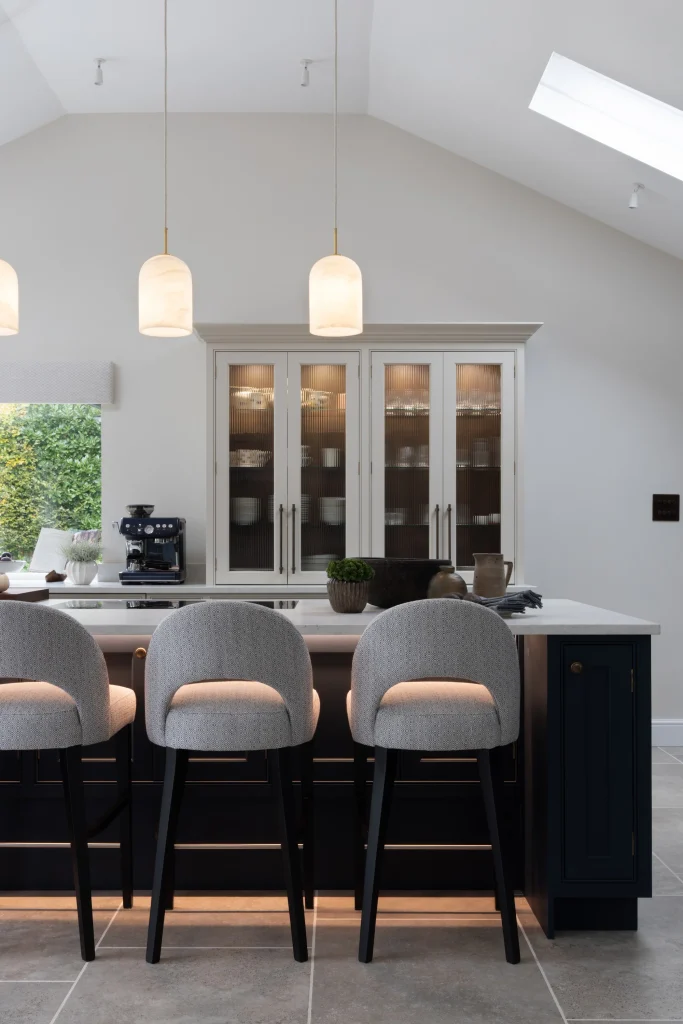
Zone one covers the kitchen itself. Here, surface mounted spotlights, paintable to blend seamlessly with the ceiling colour and easy to angle and rotate, provide the practical, directional light needed for cooking and food preparation. Three alabaster pendant lights hang over the kitchen island, their warm, translucent glow softening the working environment and introducing a material richness that the space rewards. Beneath the island, concealed LED strip lighting casts a soft, warm light at floor level, barely perceptible during the day, quietly beautiful in the evening.
Lighting has also been designed into the fluted glass display cabinets, the bespoke home bar, and the breakfast bi-fold pantry, ensuring that every considered detail within the cabinetry is illuminated and appreciated, rather than lost in shadow.
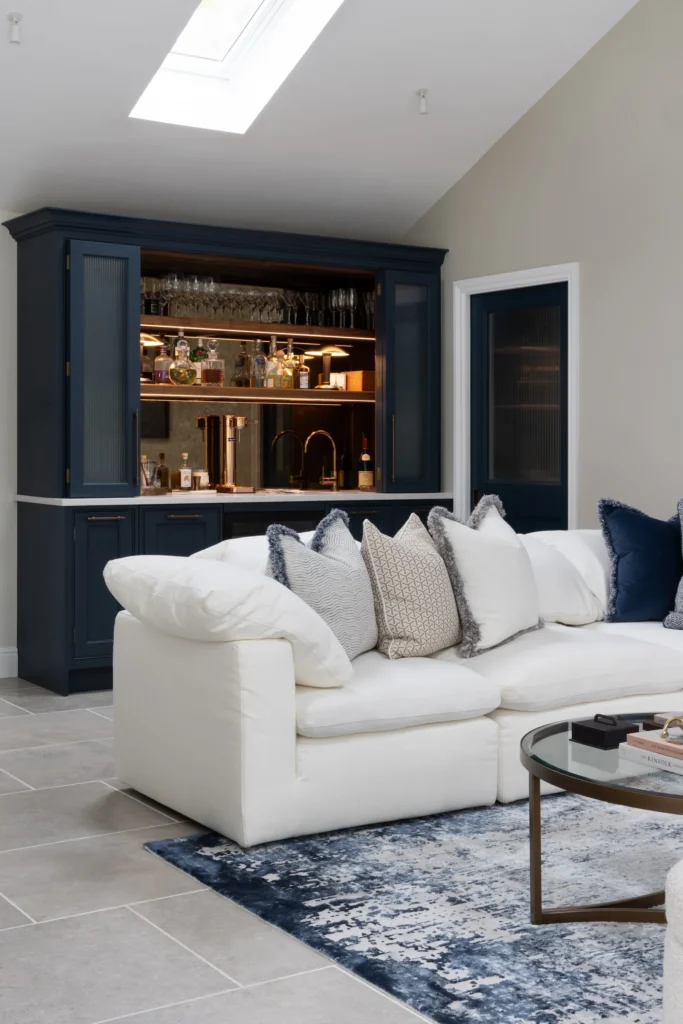
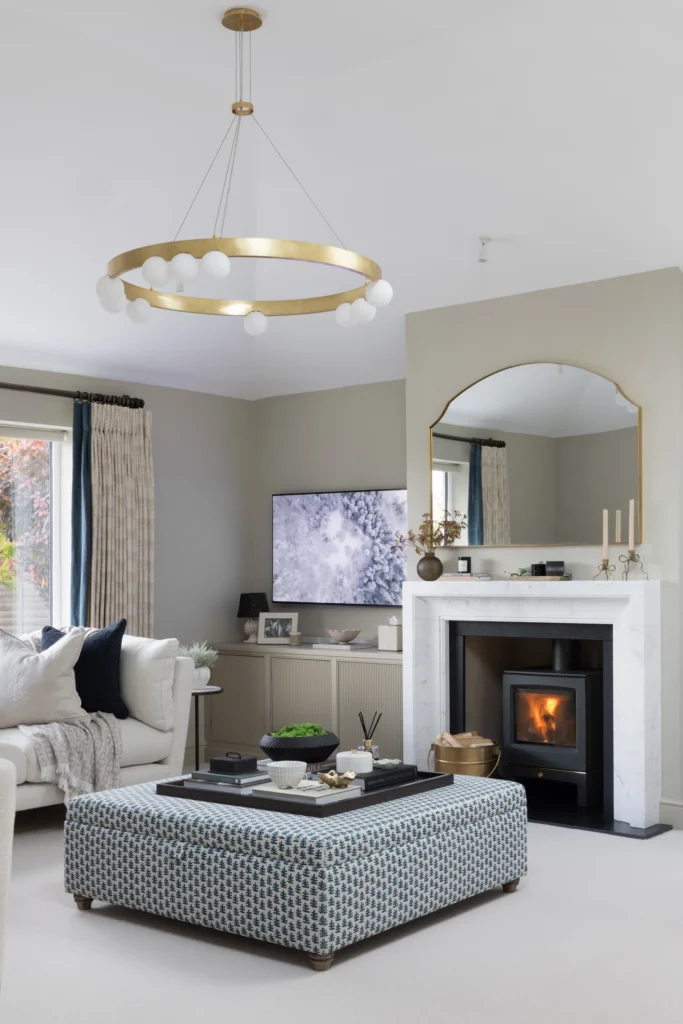
Zone two covers the living and seating area. Here, alabaster wall lights introduce a softer, more intimate quality, layered against the spot lighting above and the glow from the fireplace beyond. An LED strip light fitted discreetly to the inside of the fireplace itself adds a warmth to the evenings that our clients love.
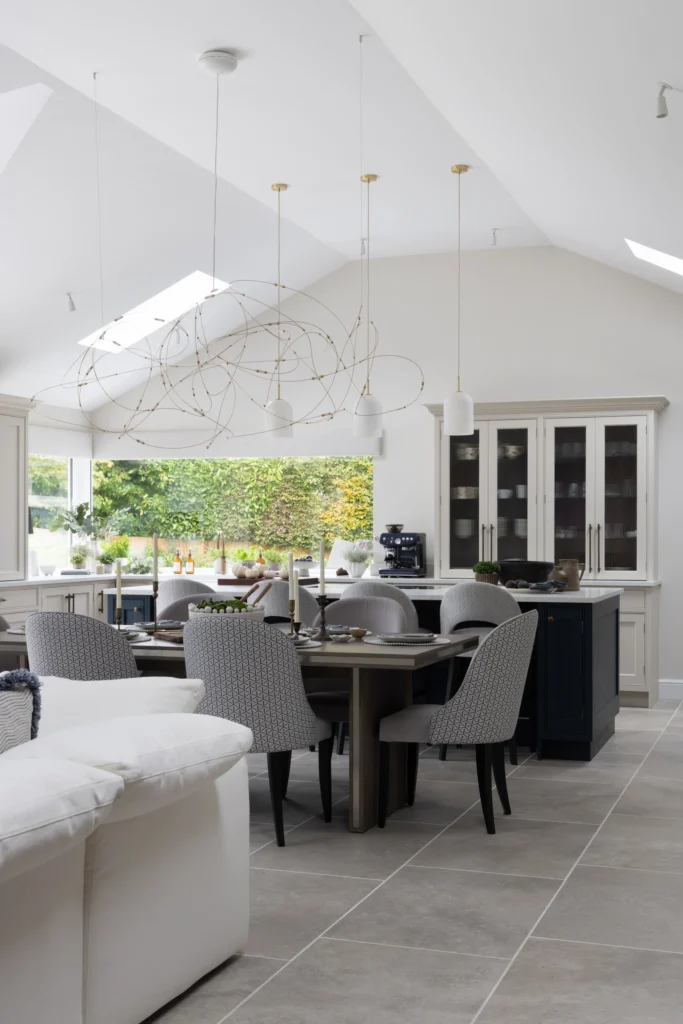
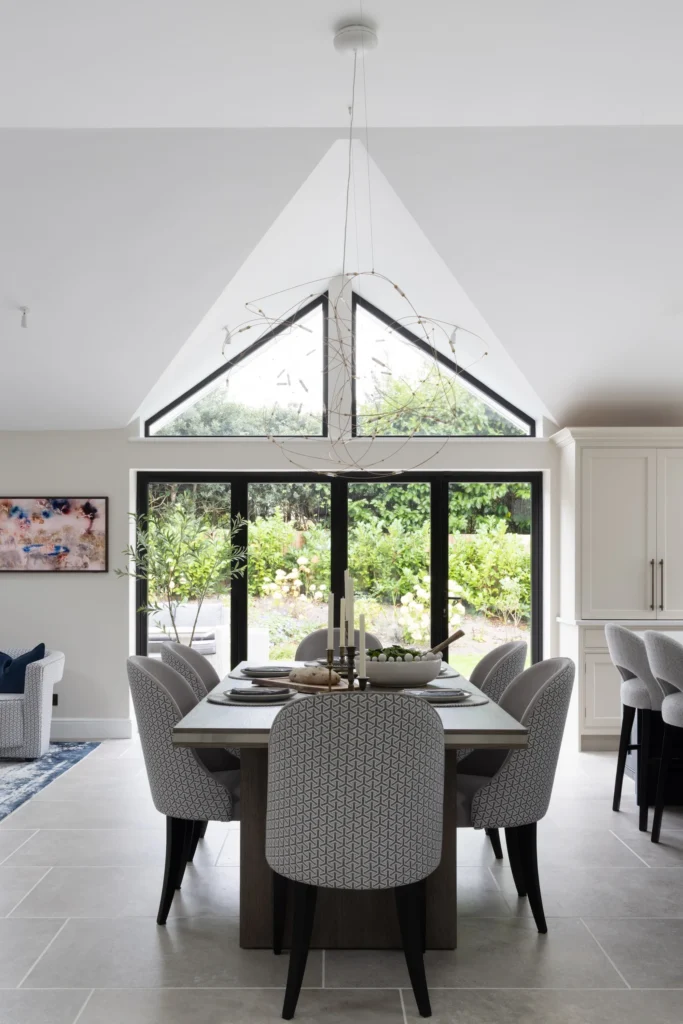
The dining area is anchored by one of our favourite lighting choices in recent memory, the Flock of Light pendant, a sculptural piece of fine bronze wires inspired by the movement of fireflies. It is a fitting that grounds the dining table with presence and intention, without ever feeling heavy or obstructive as you move through the space. Seen against the glazed apex window, it is quite extraordinary.
The skylights, which flood the space with natural light throughout the day, have been fitted with concealed LED strip lighting to their inner reveals, controllable from the main light switches. As daylight fades, the skylights continue to glow from within, maintaining the sense of openness and connection to the ceiling architecture that makes this room so distinctive.
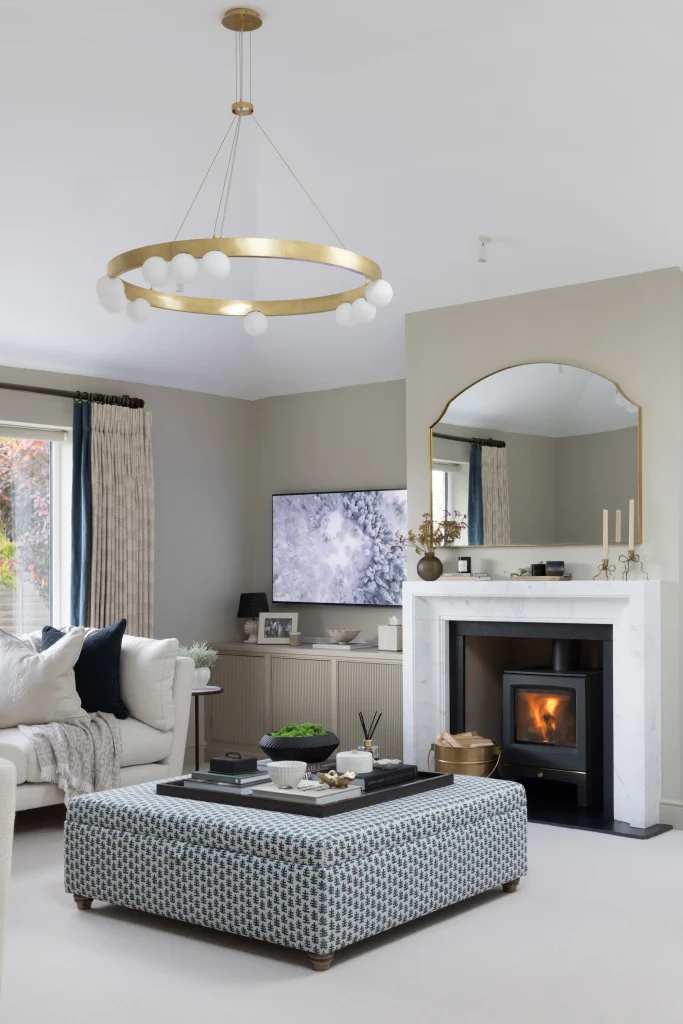
In the living room, the central pendant – the Cami by Heathfield – is positioned on the same axis as both the fireplace and the main picture window, making it visible as you approach the house from outside. Its height and drop were drawn up in CAD to ensure it sat perfectly within the space without obscuring the fireplace mirror or interrupting the view through the picture window. It is a detail that most visitors will never consciously notice, and one that makes all the difference.
The detail that delighted us most
Every lighting circuit in this project was placed on its own dedicated switch, giving our clients complete control over the atmosphere of their home at any given moment. Island pendants, zone one, zone two, the dining pendant, skylights, island LEDs, cabinet LEDs, wall lights, fireplace LED – each one independent, each one considered.
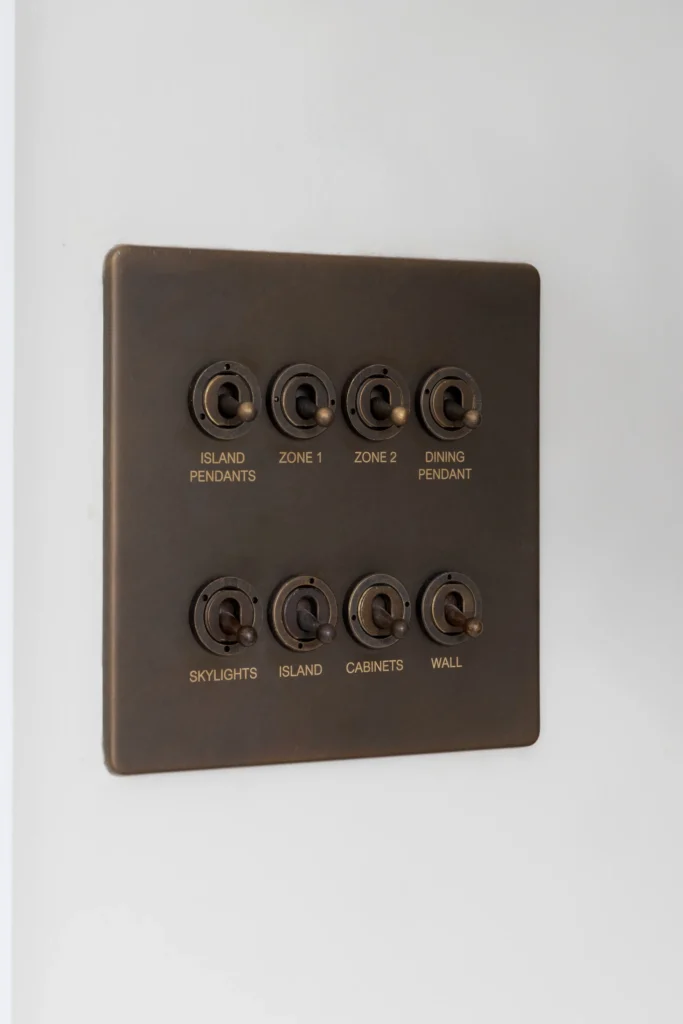
The light switches themselves are hand engraved in brushed bronze, with circuit names, font, and format all refined in collaboration with our clients. They are a functional object elevated into something worth noticing – a quiet example of the kind of detail that, for us, defines the difference between a home that looks beautiful and one that truly lives beautifully.
The result
What our clients now have is a space that changes character completely and effortlessly, bright and energising on a winter morning when the skylights are the only source of natural light, warm and intimate on an autumn evening when the island LEDs glow softly and the fireplace is lit. Every occasion is catered for. Every mood is achievable at the touch of a switch.
This is what considered lighting design makes possible. Not just illumination, atmosphere. And in a home, atmosphere is everything.
Living Made Beautiful.